
Skip to content
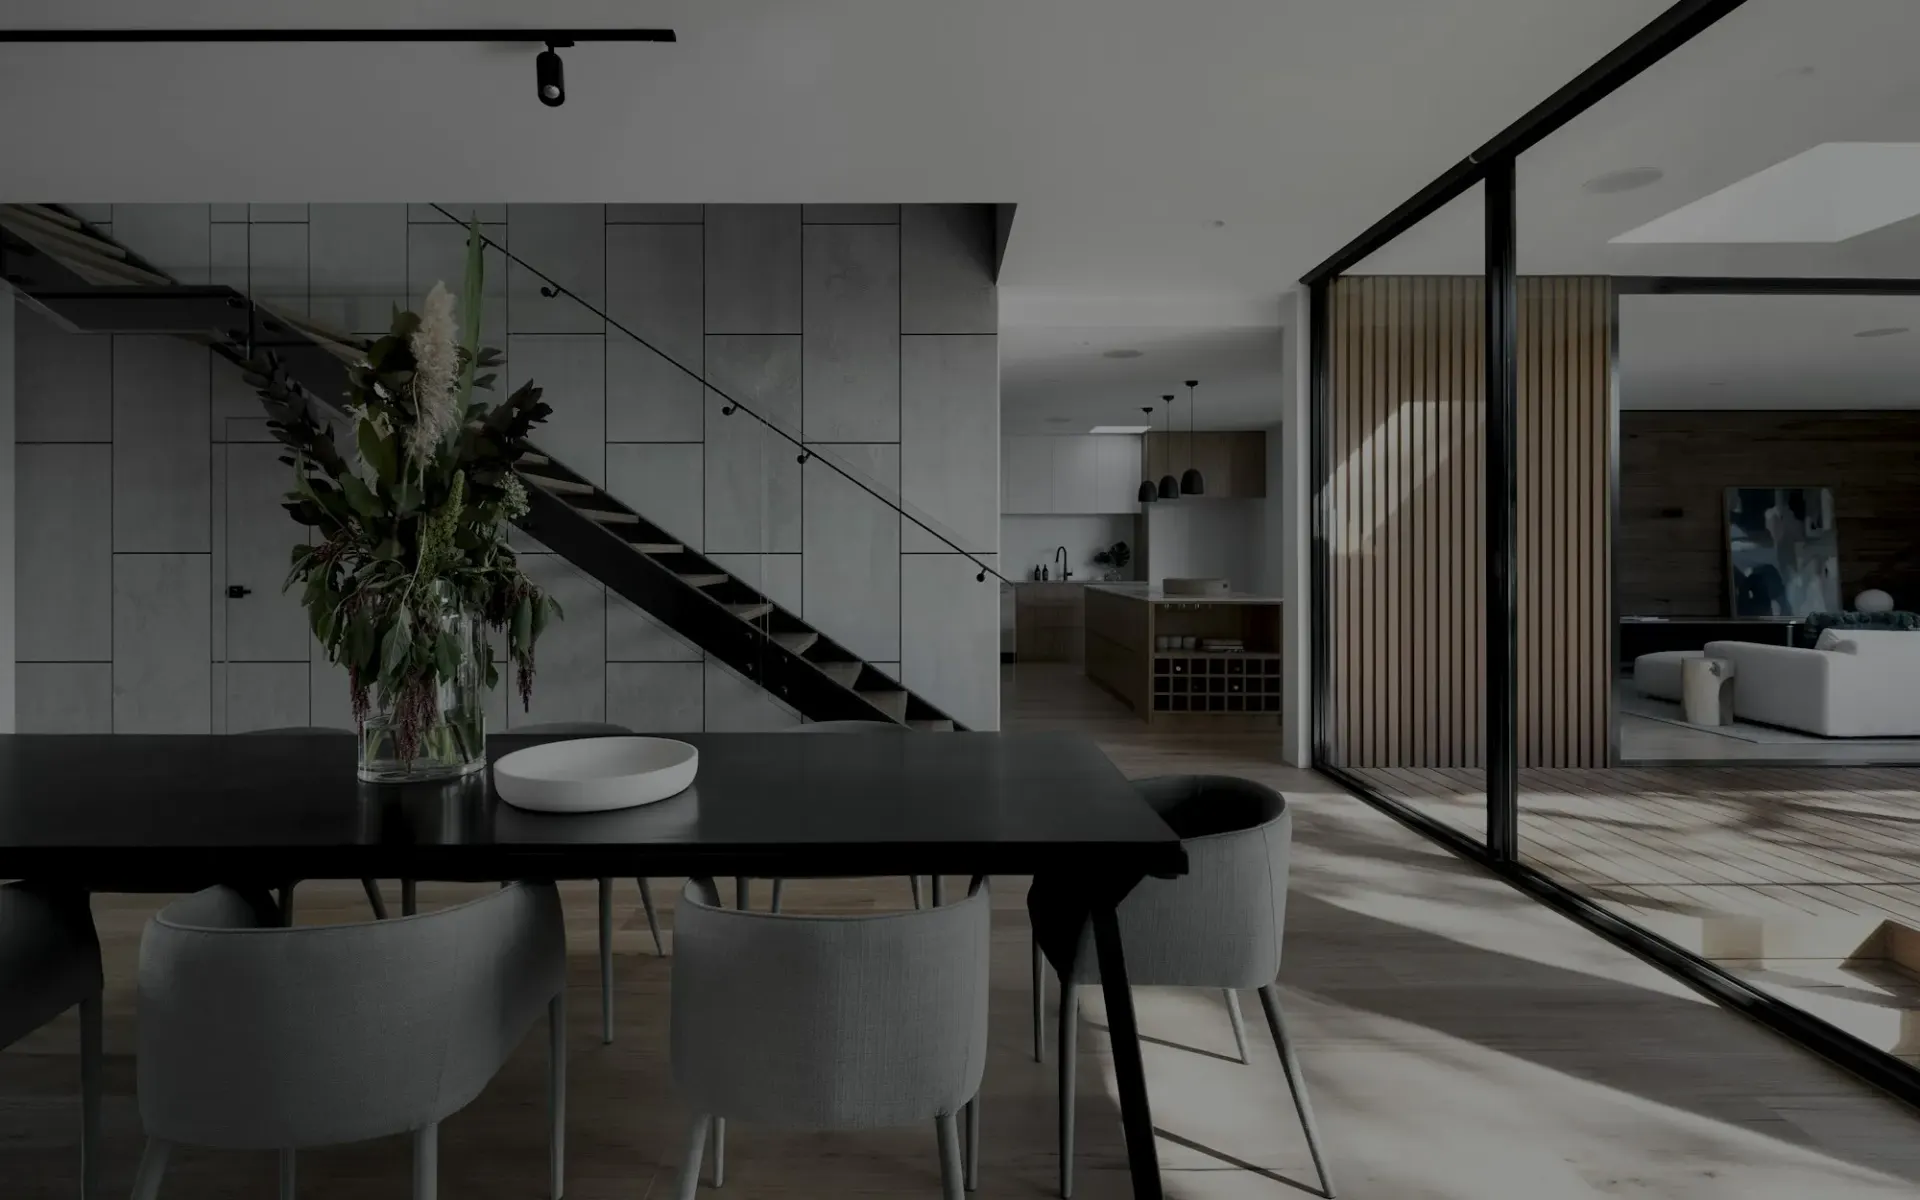
Dining room with a black table, concrete wall and an open stair, seen in flat daylight

Interior design and turnkey execution

Interior design forthe way you live.

Hillside HouseTerrace ApartmentFoundry Workplace

Materials we work in

  • Lime plaster
  • Kota stone
  • Oak
  • Cane
  • Terrazzo
  • Blackened steel
  • Reclaimed teak
  • Wool felt
  • Micro-cement
  • Brushed brass
  • Birch plywood
  • Linen

From drawing to room

How a space gets made

Every project runs the same way. You see the layout before the drawings, the drawings before the views, and the views before anyone cuts anything.

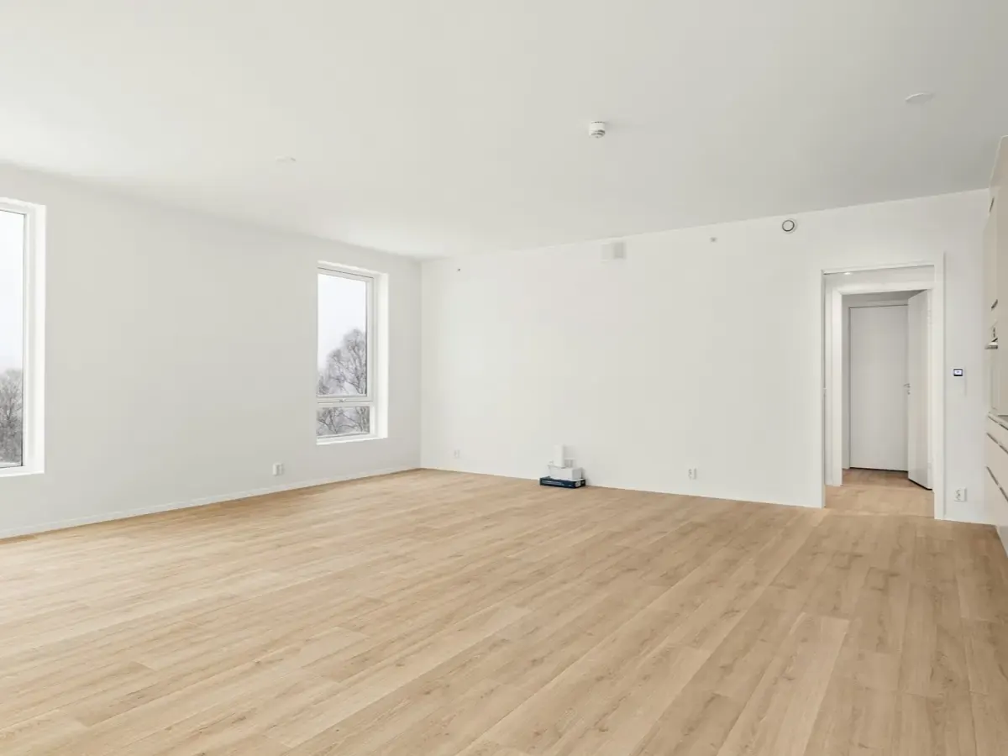
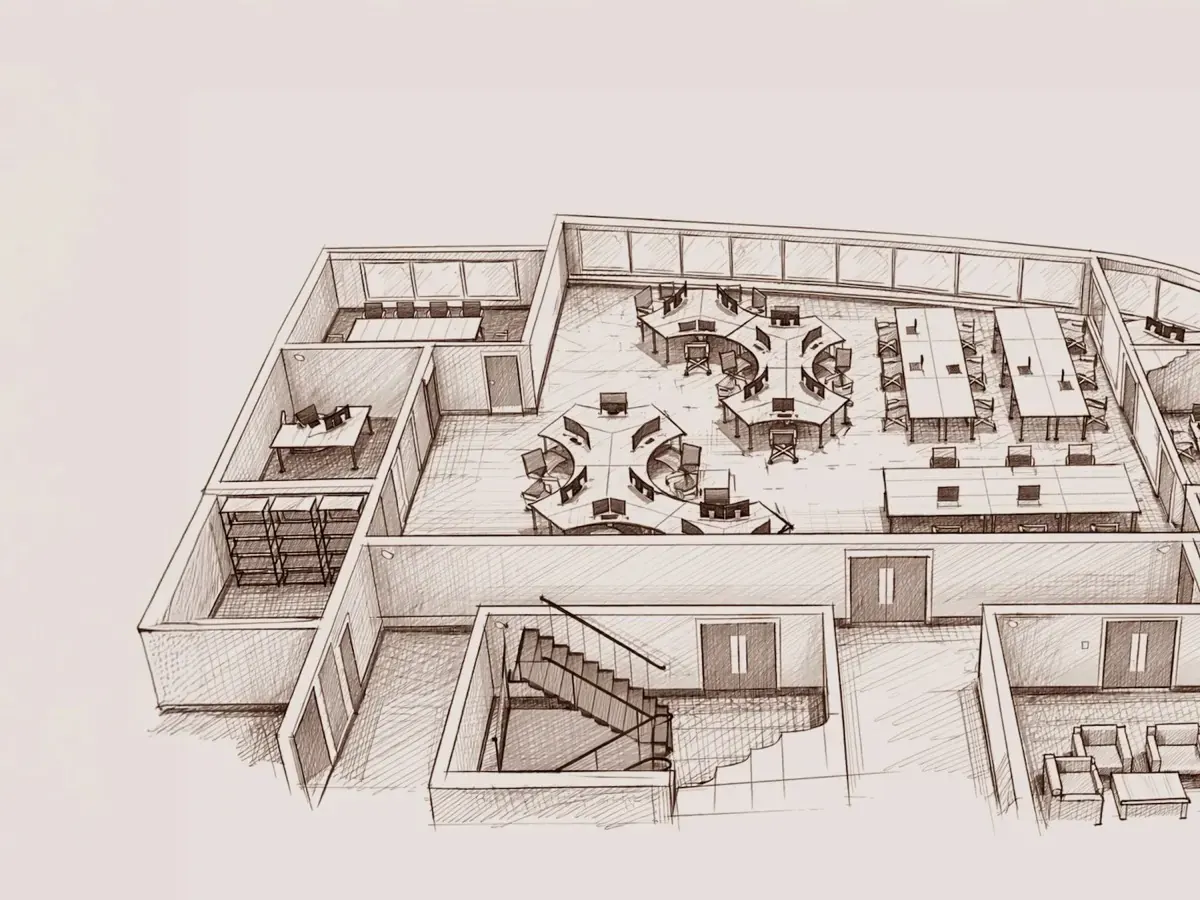
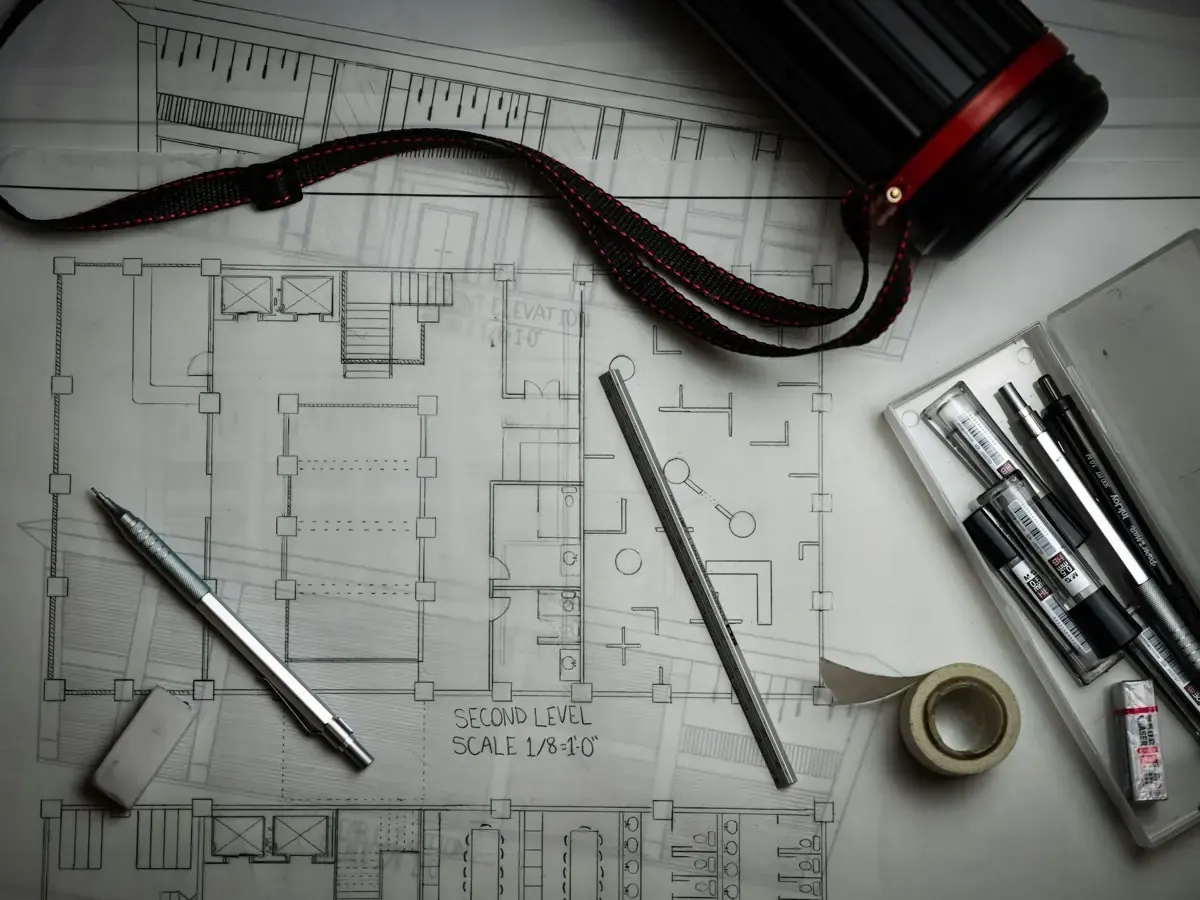
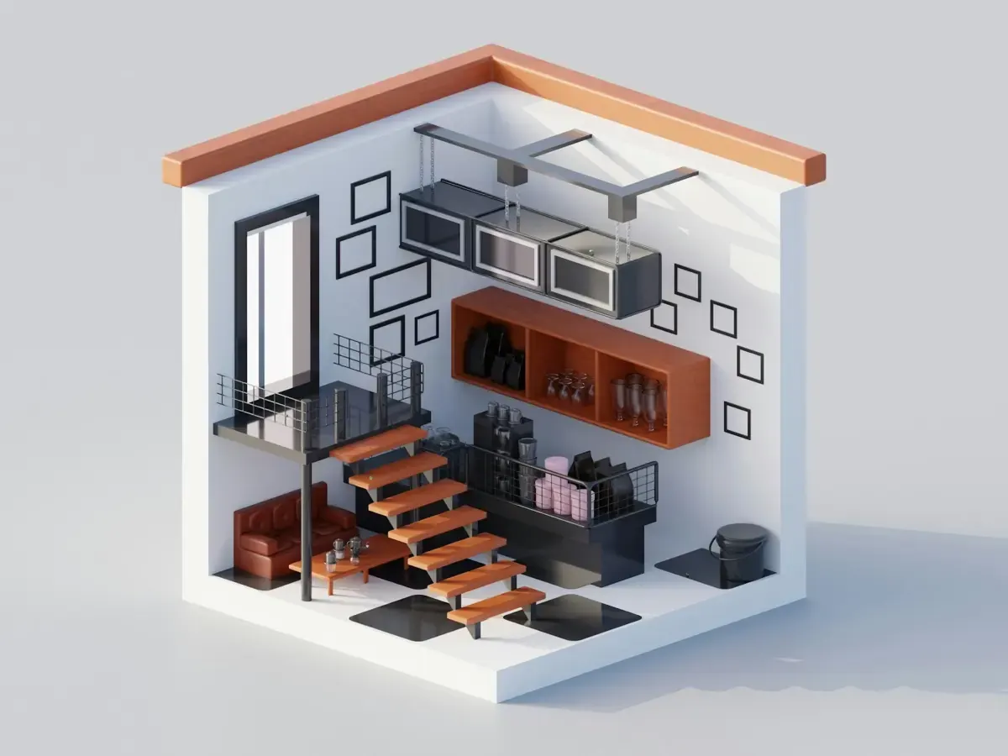
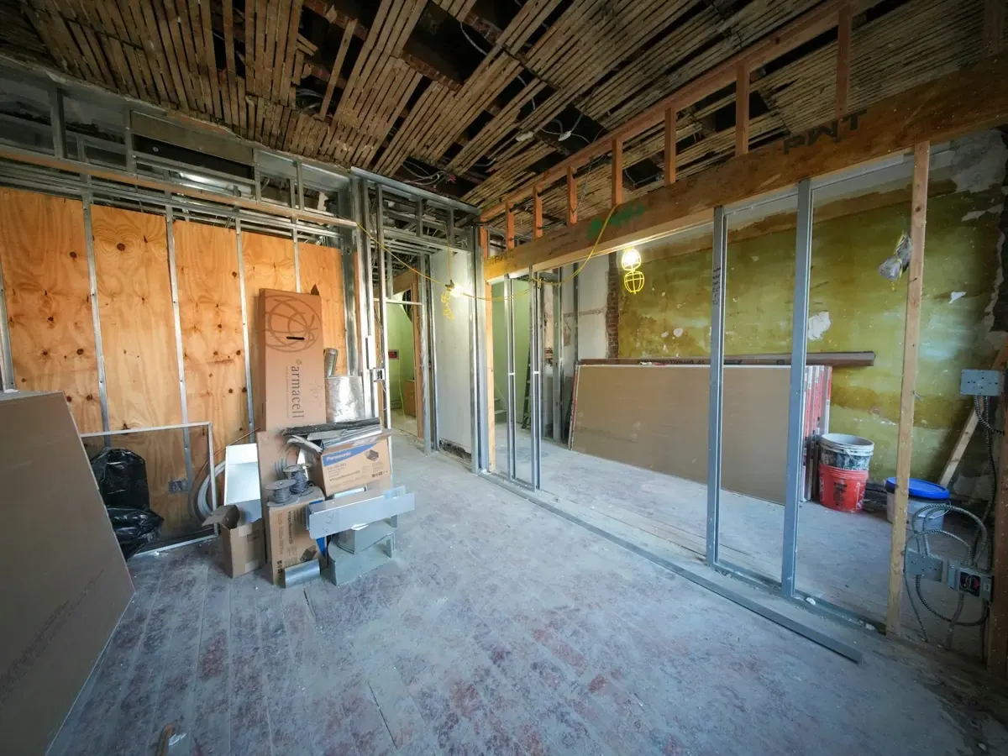
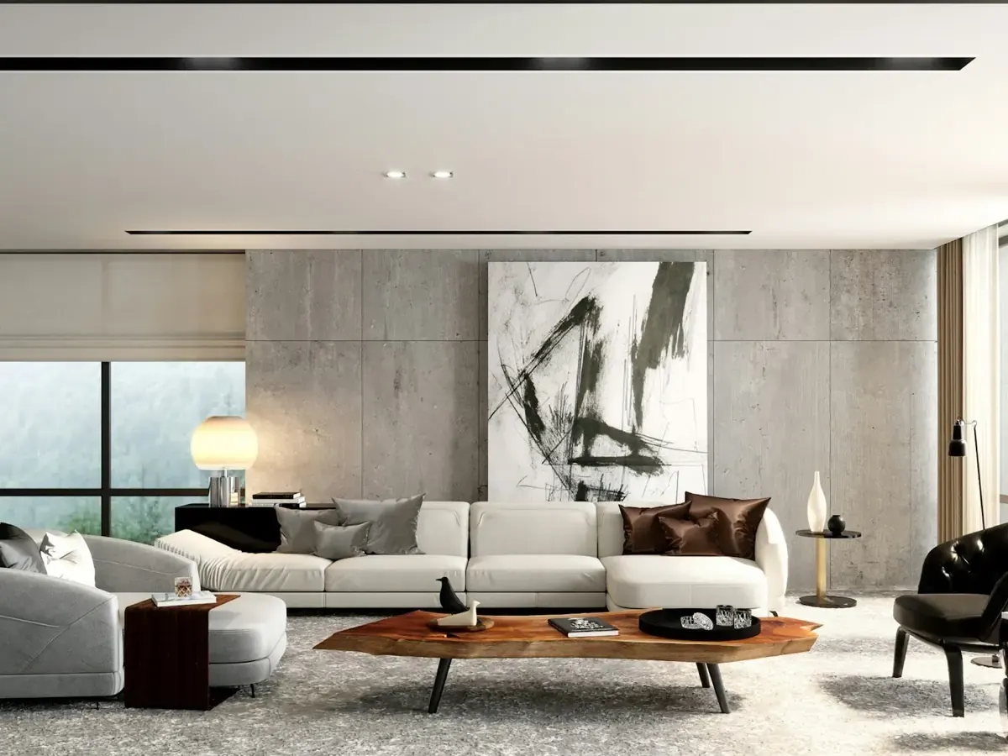
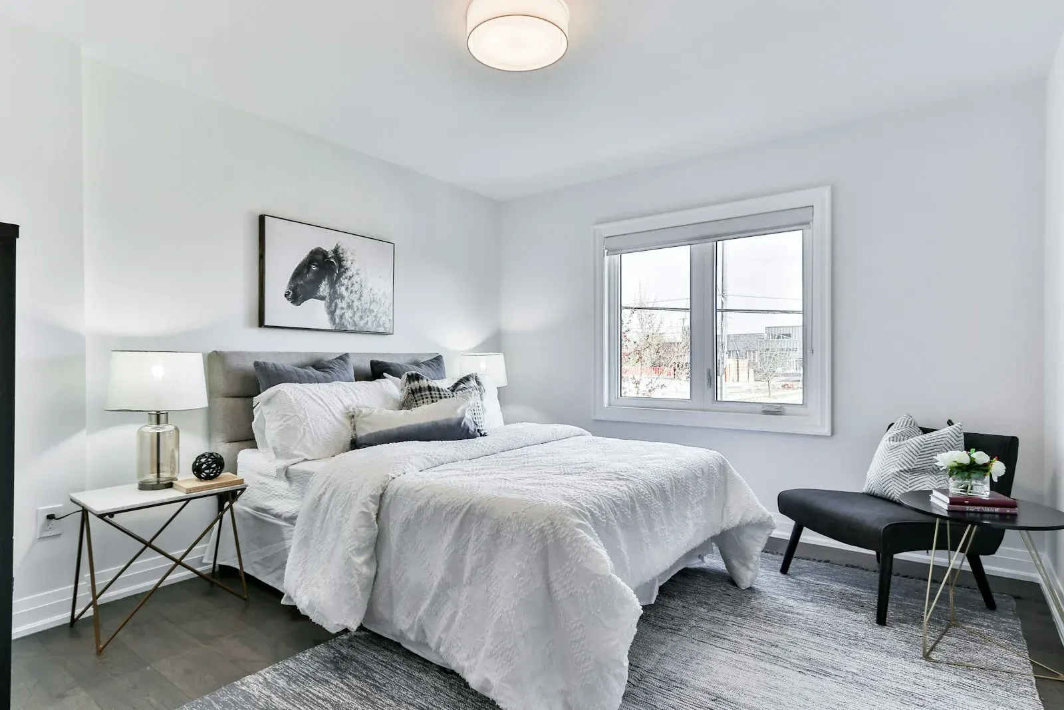
An empty room with a pale oak floor and white walls, before any work beginsA furniture layout drawn over a floor plan, showing desks, seating and circulationA dimensioned working drawing sheet with drafting pencils, a scale rule and a plan tubeAn isometric three-dimensional model of an apartment, cut away to show the room insideAn interior stripped back to metal studwork and exposed ceiling joists during fit-outA finished living room with concrete wall panels, a pale sectional sofa and a large canvas
01One meeting

First conversation

We walk the space with you, or through your drawings if it is not built yet. We ask how you cook, where you put your keys, and who visits. No mood boards.

  • Site survey
  • Measured notes

You get: A written scope and an honest budget range
02Three to five weeks

Plan and palette

The layout is solved first and signed off before any surface is chosen. Then one presentation, with real samples, showing the whole scheme at once.

  • 2D layouts
  • Material samples

You get: Approved plan, material palette, cost plan

03Four to six weeks

Detailed drawings

Every joinery run, every socket, every reveal drawn at the scale it will be built. This is where a project stops being a picture and starts being buildable.

  • Working drawings
  • Joinery details
  • Services layouts

You get: Working drawing set and schedules

04Two to three weeks

Three-dimensional views

The signed-off drawings are modelled and lit, so you see the room at eye height before anyone cuts anything. What changes here costs nothing to change.

  • 3D model
  • Lighting study
  • Rendered views

You get: Room-by-room views and a walkthrough

05Three to nine months

On site

Our site team runs the trades. You get a weekly note with photographs, what moved, what is next, and anything that needs a decision from you.

  • Turnkey execution
  • Weekly site report

You get: Weekly reporting and a live snag list

06Two weeks

Handover

Styling, art placement, and a walkthrough where we hand over care notes for every finish. We come back at three months to fix whatever has settled.

  • Styling
  • Care notes
  • Three-month revisit

You get: Care manual and a three-month revisit

See the full process

Selected work

Rooms we have finished

Every project here was designed and built by the studio. No renders, no concepts.

All projects

The studio

We draw it, then we build it

A small team of designers and site people who would rather solve the plan than decorate the elevation.

Most of what goes wrong on an interiors project happens in the gap between the drawing and the site. We closed that gap by keeping both in the same studio, which means the person who detailed your wardrobe is the person who checks it when it arrives.

We take on a small number of projects a year. It keeps the principal on every site.

Studio table covered in stone samples, timber offcuts and rolled drawings

Why one studio

Design and build, under one roof

Most of what goes wrong on an interior job happens in the gap between the person who drew it and the person who built it. We removed the gap.

One studio, drawing to handover

The people who draw your space are the people who build it. Nothing is handed to a contractor with a set of pictures and a hope.

Drawn at the scale it is built

Every joinery run, socket and reveal is drawn before it is ordered. That is why the room matches what you approved.

A weekly note from site

Photographs, what moved, what is next, and anything that needs a decision from you. You never have to ask how it is going.

What we do

Design and build, under one roof

You can hire us for the drawings alone, or for everything up to the day you move in.

All services

Interior design

Full design for a home or workplace, from plan to the last handle.

Turnkey execution

We build what we drew, with our own site team and one point of contact.

Space planning

For clients who want the plan solved before they commit to anything else.

Joinery and furniture

Wardrobes, kitchens and loose furniture drawn for the room they sit in.

Before you write

Questions we get asked most

If yours is not here, ask it in the form. We answer properly, not with a brochure.

Who will design my home, an architect or a salesperson?

An architect. Everyone at Studio Unfold is a qualified architect: four of us, each with a Bachelor of Architecture from Ganpat University, one with a master’s in urban planning. There is no sales layer between you and the drawing board. The person you meet first is one of the people drawing your plan.

What is the difference between an interior designer and an interior contractor?

A designer decides what gets built: the layout, the materials, the lighting, and the drawings that fix every dimension. A contractor builds it. Most problems on site come from skipping the first step and letting the work be designed as it goes. We do both, so the drawing and the build stay with one team.

When should I contact you if my flat is still under construction?

As soon as you have the builder’s floor plan. Layout, drawings and material choices all happen on paper, so they can be finished before possession and site work can start when you get the keys. If the builder allows changes to walls, plumbing or electrical points, starting early also means asking for them before they are built.

What should I bring to the first meeting?

The floor plan (a builder’s brochure plan is fine), photographs of the space, and a list of what does not work in the home you live in now. Pictures of rooms you like help, but what annoys you today tells us more. If you have no plan at all, tell us and we will measure the space.

Where are your studios?

There are two, both in Gujarat. In Surat we are at 105, Santiniketan Flora Business Hub on Abrama Road (PIN 394101). In Ahmedabad we are at A-429, Ananta Square in Nava Naroda (PIN 382330). Each studio has its own phone line, listed on the contact page.

Which parts of Surat and Ahmedabad do you cover?

Both cities. The Surat studio is on Abrama Road, so Mota Varachha, Utran, Sarthana and Kamrej are a short drive for a site visit. The Ahmedabad studio is in Nava Naroda, close to Naroda, Nikol and Vastral. For anywhere else, put the address in your enquiry and we will tell you plainly whether we can take it on.

Can I visit the studio?

Yes. Call the studio you want to visit before you come, so one of the architects is free to sit down with you. Bring the floor plan if you have it. Seeing drawings and samples on a table is a better start than a phone call.

Tell us about the space.

Send the plan if you have one, or just the address and what is bothering you about it. We reply within two working days.