
Journal
How long an interior project takes, stage by stage
Vishal Parmar6 min read
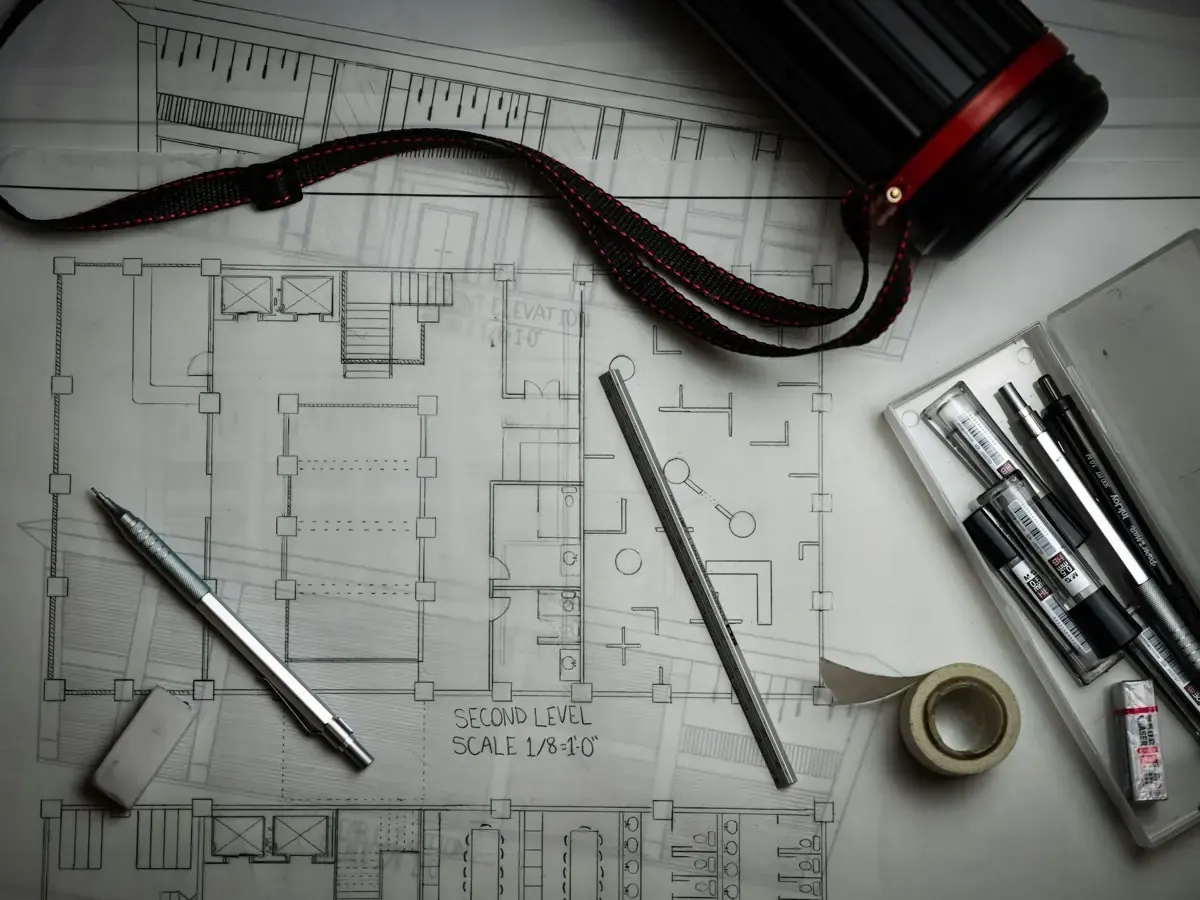
You will find plenty of articles giving confident week counts for an Indian interior fit-out. We looked for a citable source behind those numbers and could not find one. They are marketing copy from firms selling the work, with no methodology behind them. So this article is written from how our own projects are structured rather than from a borrowed statistic.
The useful thing is not the total. It is knowing which stage you are in, what ends it, and what is about to become urgent.
The shape of a project
Six stages, in order. Nothing starts before the stage before it is signed off, which sounds restrictive and is the single biggest protection your programme has.
1. First conversation
One meeting. We walk the space with you, or through the drawings if it is not built yet. What we are establishing is how you actually use a home, and what you are willing to spend.
Ends with: a written scope and an honest budget range.
2. Plan and palette
The layout is solved first, and signed off before any surface is chosen. Then one presentation, with real samples, showing the whole scheme at once.
Ends with: an approved plan, a material palette and a cost plan.
This is the stage worth slowing down. Every week spent arguing about the layout here saves considerably more later, because the layout is what every other decision hangs from.
3. Detailed drawings
Every joinery run, every socket, every reveal, drawn at the scale it will be built. This is where a project stops being a picture and becomes buildable.
Ends with: a working drawing set and schedules.
4. Three-dimensional views
The signed-off drawings are modelled and lit, so you see the room at eye height before anyone cuts anything. What changes here costs nothing to change.
Ends with: room-by-room views and a walkthrough.
5. On site
The longest stage by a wide margin. Demolition, civil work, services, false ceilings, joinery installation, finishes, then snagging.
Ends with: a completed space and a cleared snag list.
6. Handover
Styling, art placement, and a walkthrough where care notes for every finish are handed over.
Ends with: the keys, a care manual and a scheduled revisit.
You can see the full process with what you sign off at each stage.
Where the time actually goes
Roughly speaking, design and drawings are the front third of the calendar and site work is the back two-thirds. People consistently underestimate the front third and are then surprised that the back two-thirds goes badly when it is compressed.
The design stages are the predictable part. They depend on our production and your decisions, both of which can be scheduled. The site stage is where the variables live.
The three things that cause almost every delay
An unapproved layout
Starting drawings on a layout that is still being discussed is the most expensive mistake available. Every downstream drawing inherits the change, and the rework is not one drawing, it is the set. This is why we will not start stage three until stage two is signed.
A late decision
Site does not usually stop because a material did not arrive. It stops because a question was asked on Tuesday and answered the following Monday, and three trades were waiting.
The fix is unglamorous: a weekly note listing what needs a decision, and an answer inside the week. Over a long fit-out, a consistent one-week decision lag can add a month.
A long-lead item ordered late
Some things simply take as long as they take: imported tiles, particular stone, certain sanitaryware and appliance models, bespoke glass, made-to-order lighting. They have to be identified during the drawing stage and ordered against the programme, not when the wall is ready for them.
A good schedule flags long-lead items early. Ask for that list. If nobody can produce one, the programme is a hope rather than a plan.
What you can do to keep it on time
Have one decision-maker. Or two who already agree. Projects with a committee run slower, and the delay compounds.
Answer the weekly note. It is the cheapest thing you can do for your own programme.
Do not change the layout after sign-off. Change the finishes, change the furniture, change the lighting. Changing the layout after drawings are complete restarts a stage.
Order long-lead items on the programme, not on instinct.
Resist starting early. Beginning demolition while drawings are unfinished feels like progress. It is the most reliable way to turn one programme into two.
What actually shortens a project
Fewer rooms in scope. Keeping plumbing and the kitchen where the building already put them. Choosing materials that are stocked rather than indented. Deciding quickly. And accepting that the drawing stage is not the part to compress. It is the part that makes the rest predictable.
If you are still deciding how to appoint people, turnkey versus design-only changes who manages this programme, which changes how much of it lands on you.
Frequently asked
How long does a home interior take in India?
It depends far more on scope than on size. A flat with joinery and finishes but no layout change is a different project from one where the kitchen moves and walls come down. The reliable answer comes from a scope document and a programme, and any firm giving you a week count before seeing the space is guessing.
Can the design and site stages overlap?
Partly, and carefully. Long-lead procurement and some site preparation can start while the final drawings are being completed. Joinery manufacture cannot, because it needs the final dimensions, and building it from a draft means building it twice.
What is the longest stage?
Site, by a wide margin. It is also the stage with the most external dependencies: building permissions, service shutdowns, material deliveries and trade availability.
Does a bigger budget make it faster?
Not reliably. It can buy stocked materials instead of indented ones and more trades on site, but it cannot compress drawing time, cure times or building approvals. Beyond a point, adding people to a site slows it down.
Seen in our work
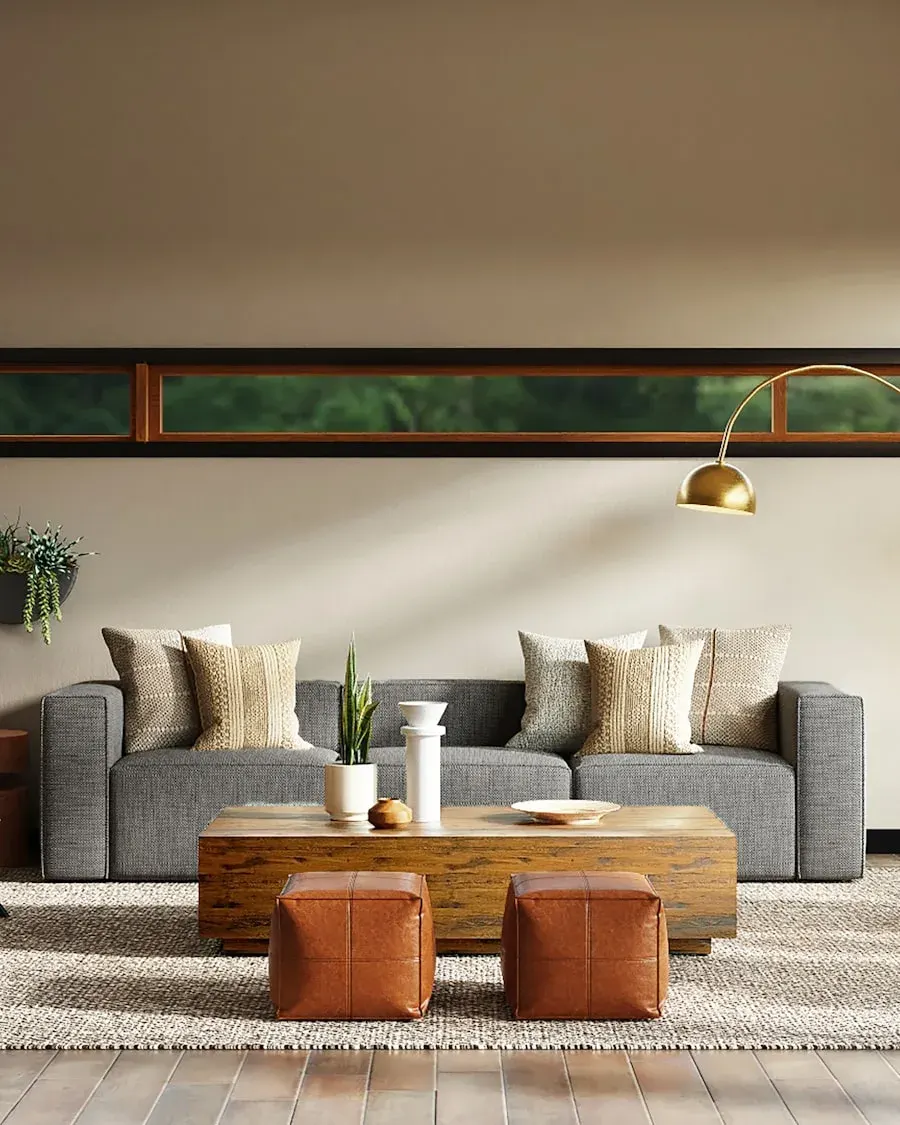 Hillside HouseA weekend house built around a courtyard, where every room opens to the west light.See the project
Tell us about the space.
Send the plan if you have one, or just the address and what is bothering you about it. We reply within two working days.